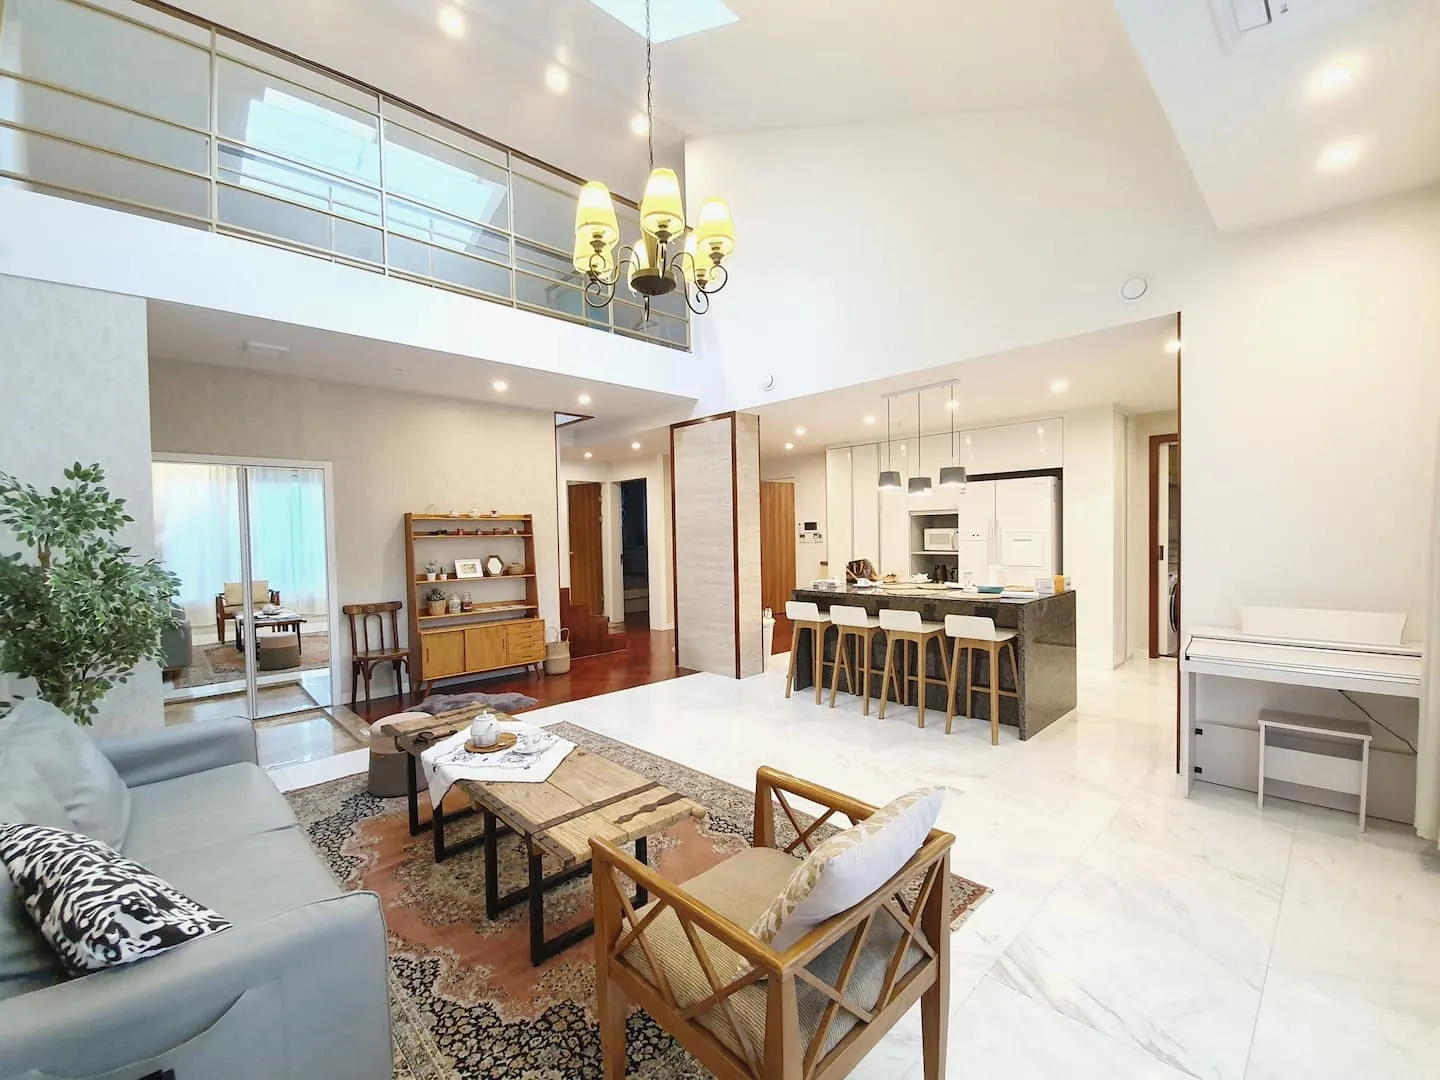
A two-floor, 4-bedroom, 2-bath home of about 165 m², styled and operated by us, one minute on foot from Hongik University Station.
- 2 floors
- Duplex layout
- 4 · 2
- Bedrooms · baths
- 1 min
- Walk to Hongik Univ. Stn
Project details
- Period
- 2016–2020
- Size · type
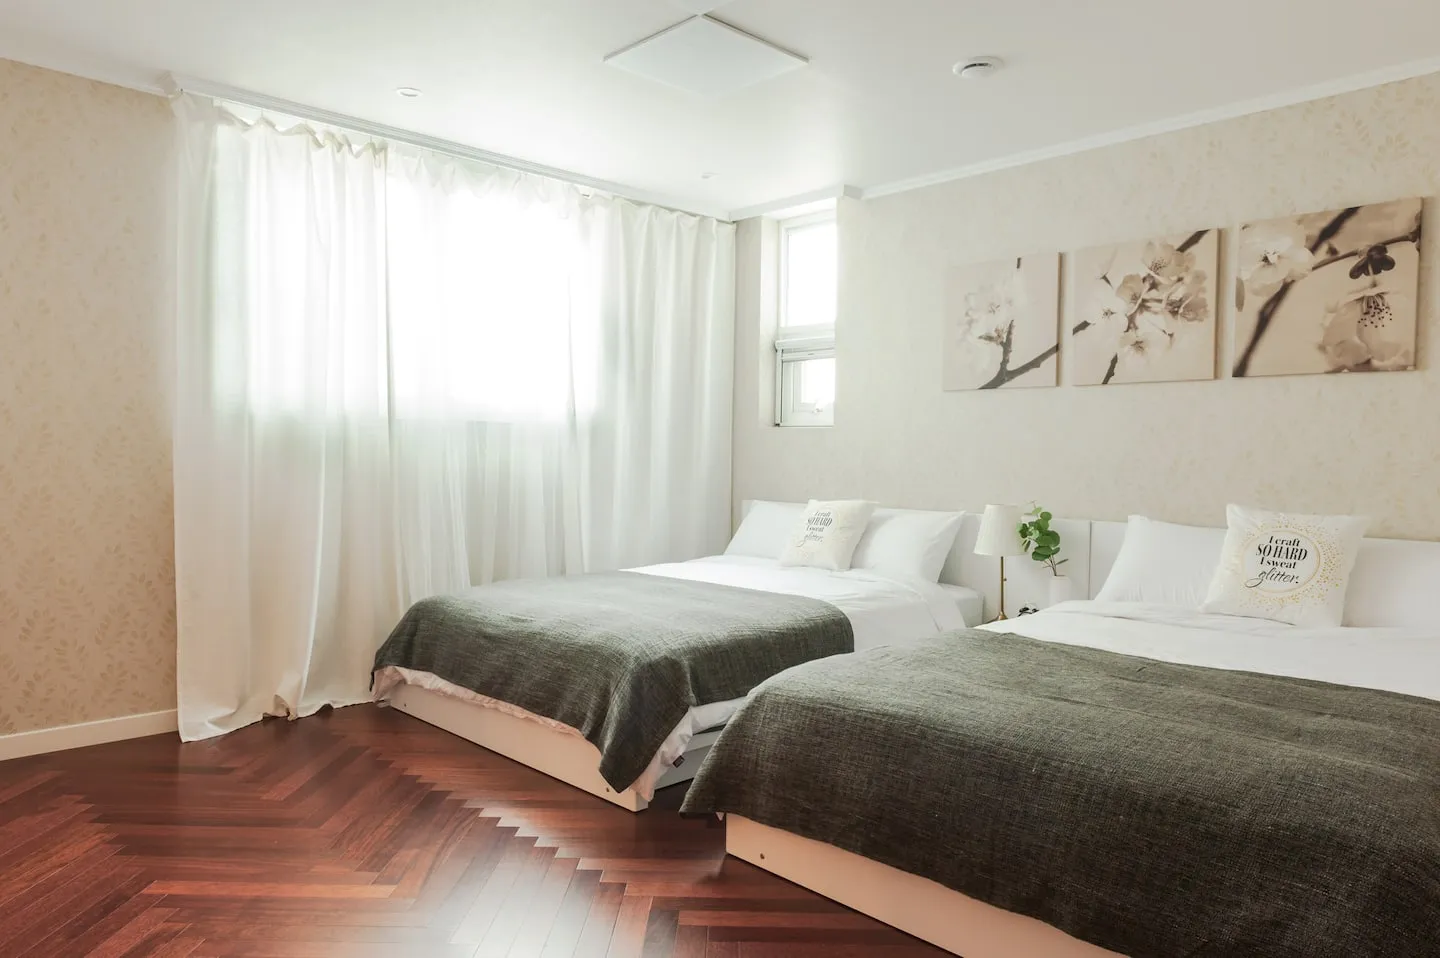
- Two floors · 4 bedrooms · approx. 165 m²
- Scope
- Styling · Operations
Concept
A high-ceilinged living room and a table for everyone
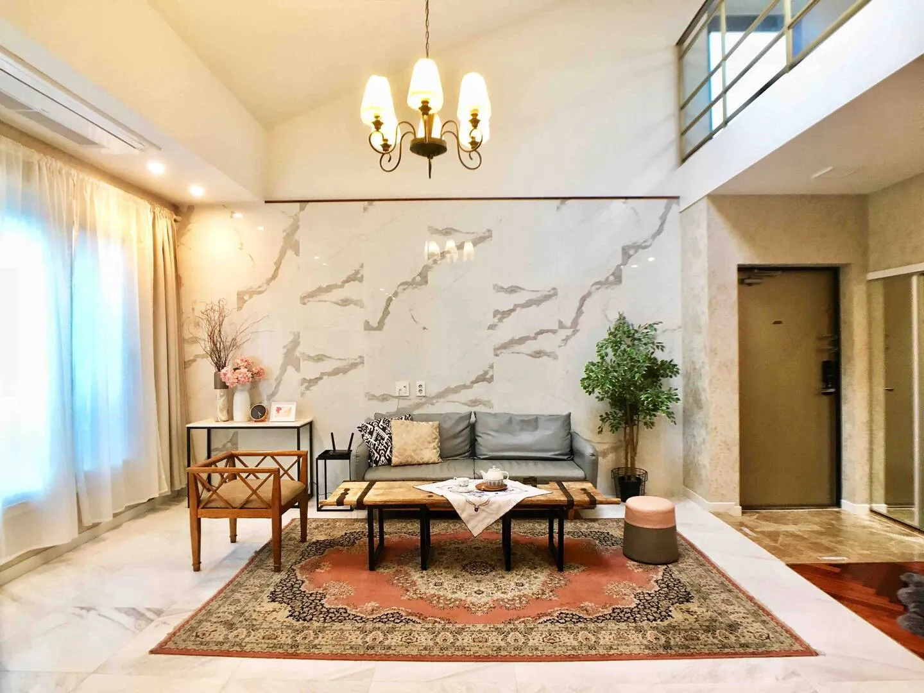
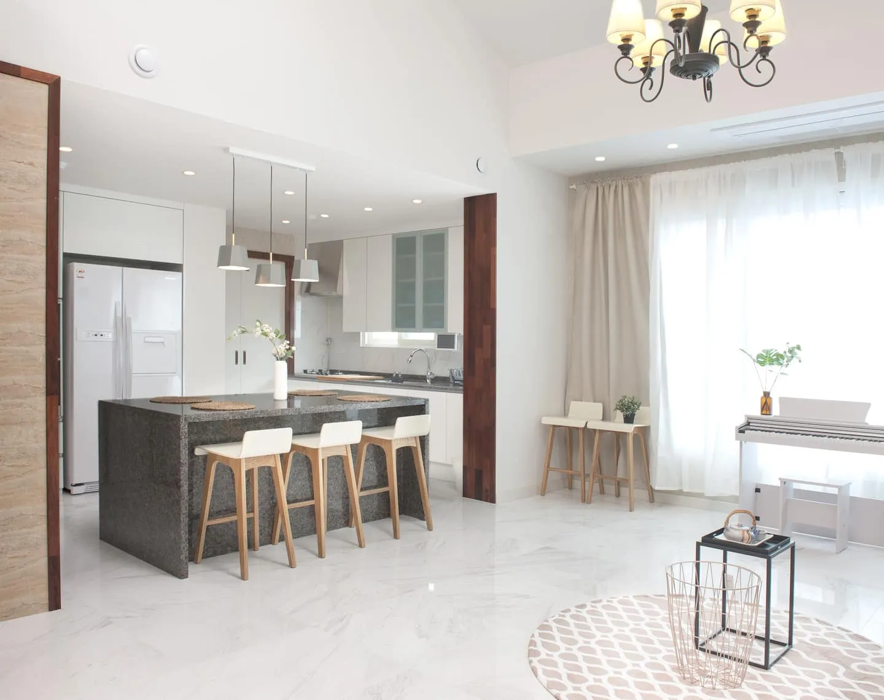
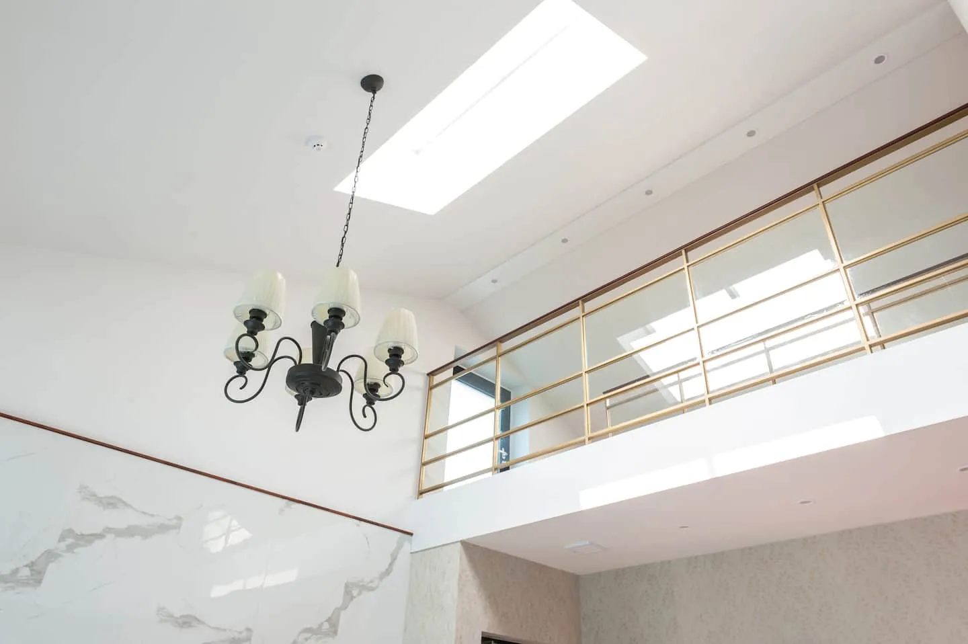
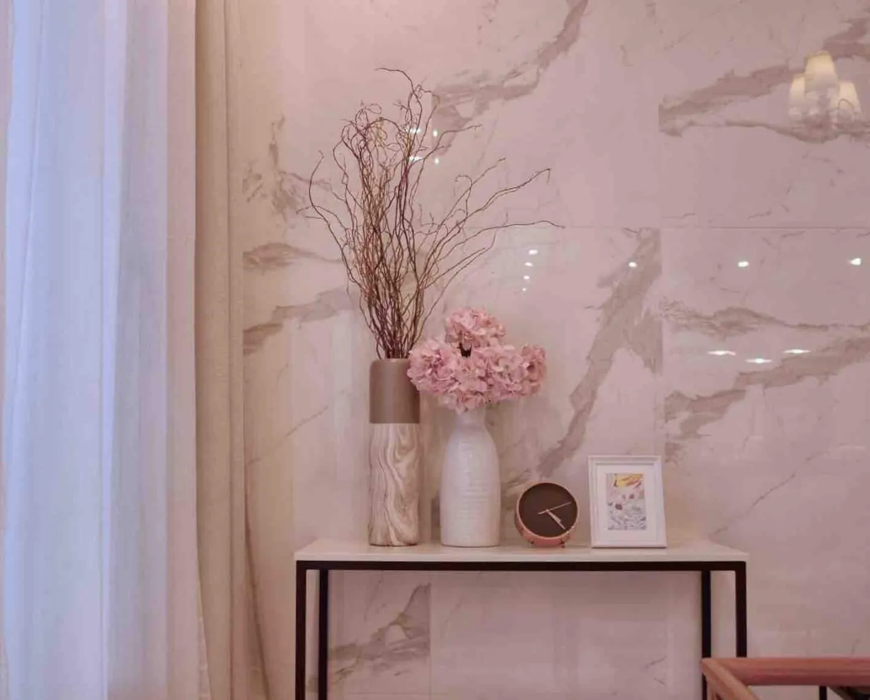
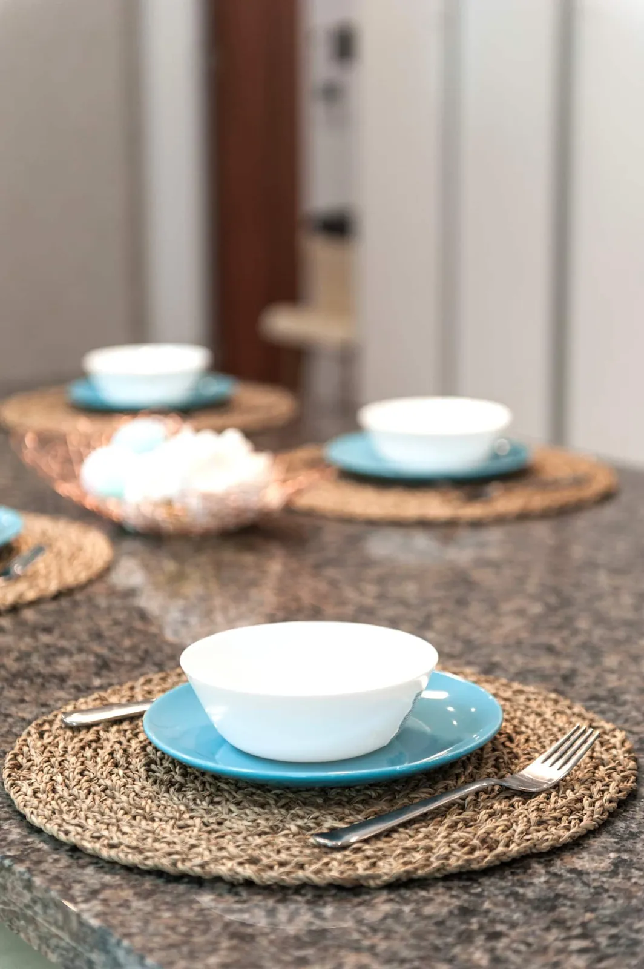
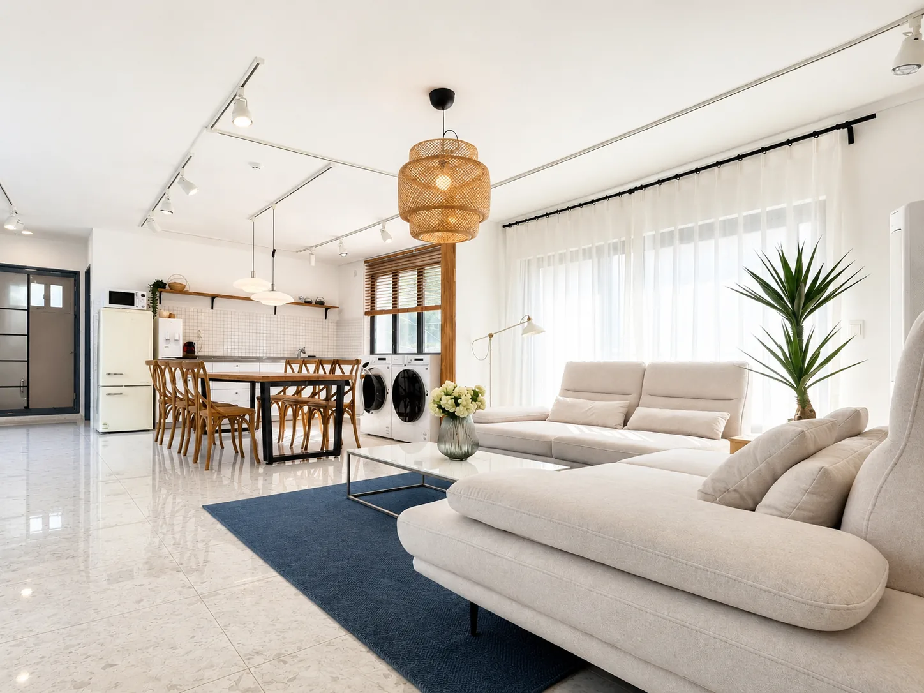
A chandelier, marble-tone walls and Persian rugs give the double-height living room the stately feel its name suggests. A large dining table for the whole group is the heart of the house.
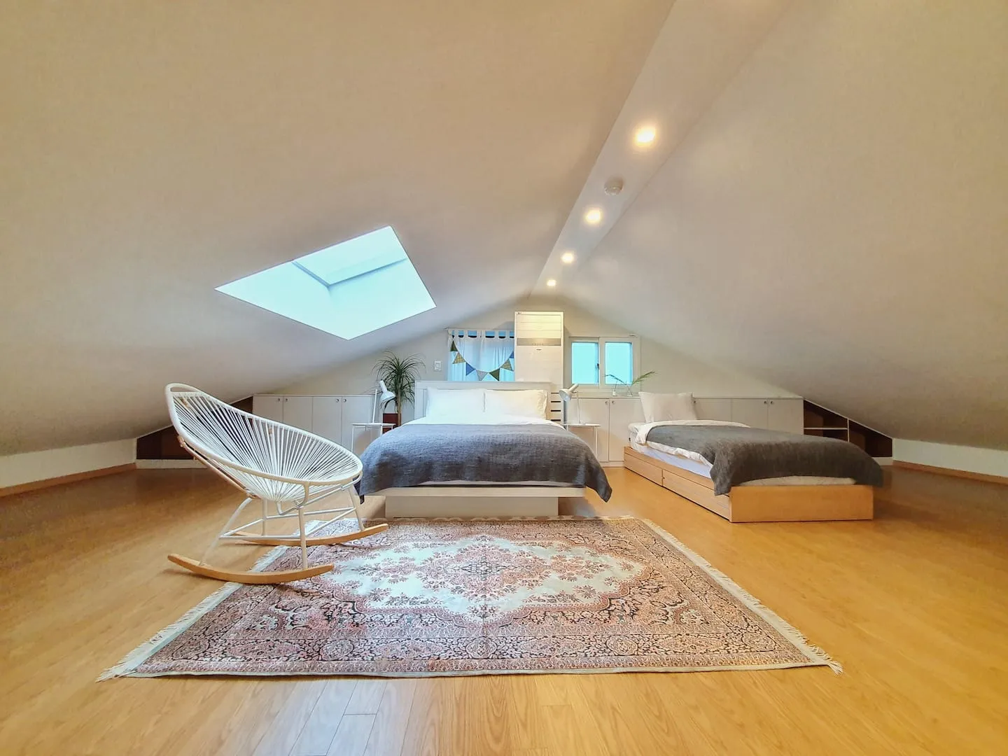
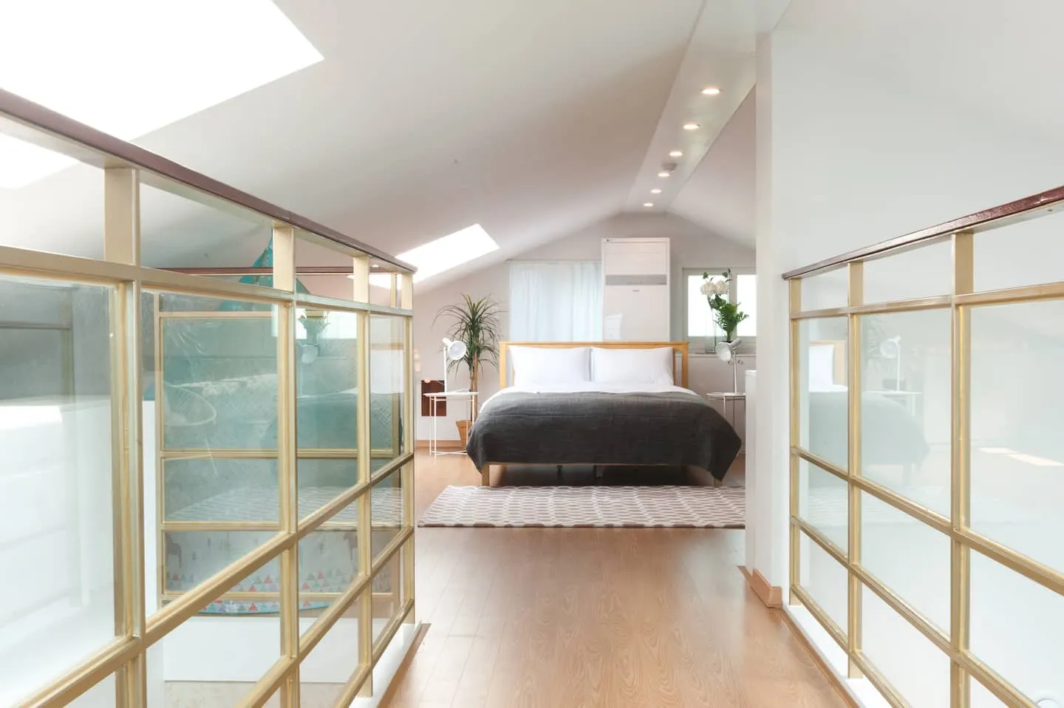
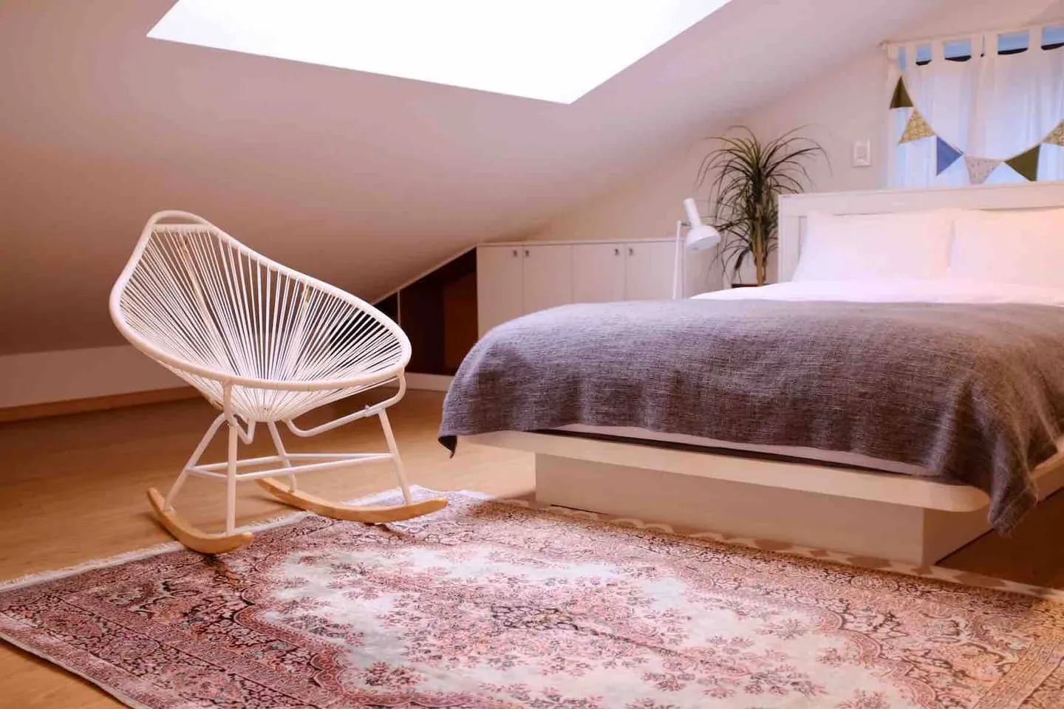
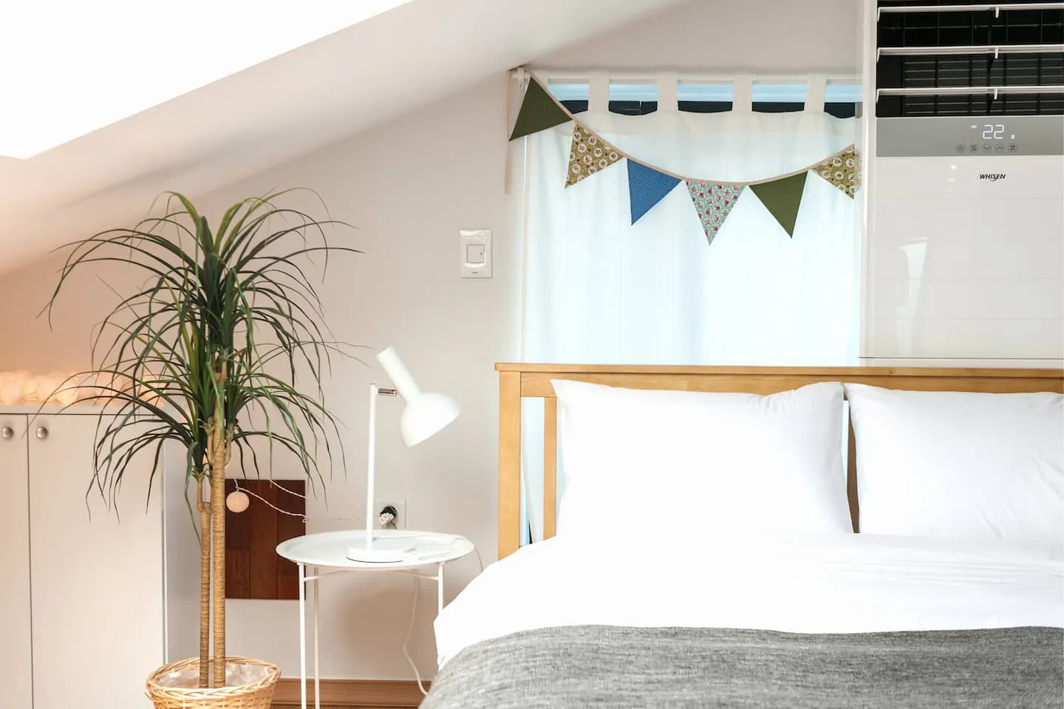
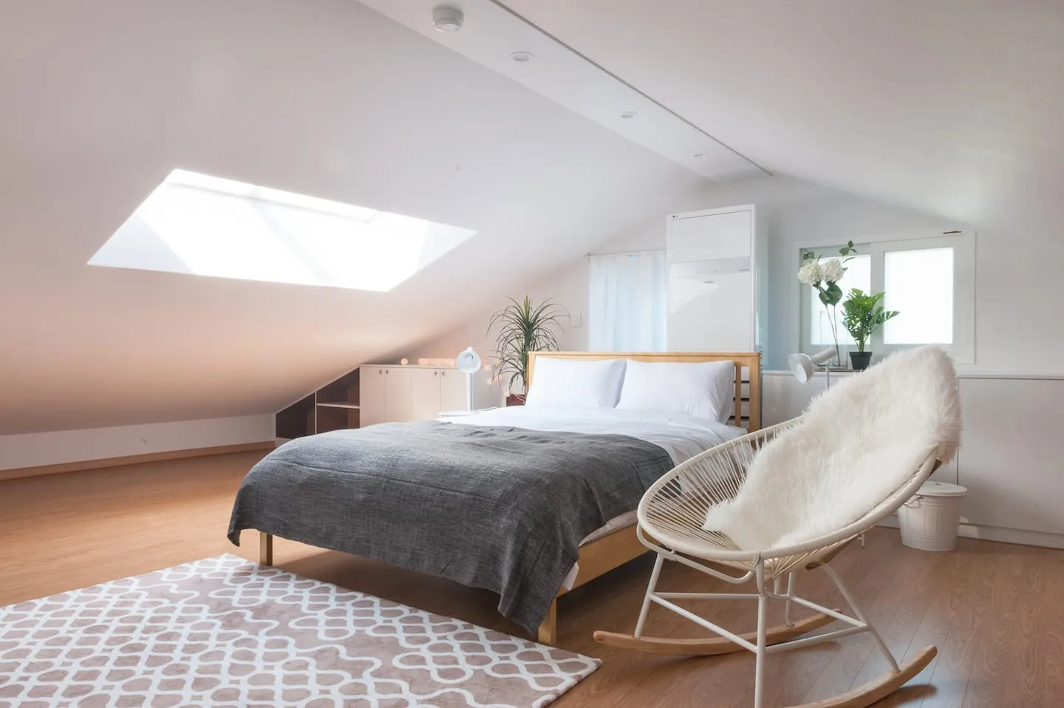
Upstairs, skylit attic bedrooms feel cosy, and a baby cot and kids’ tent make it easy for families with children.
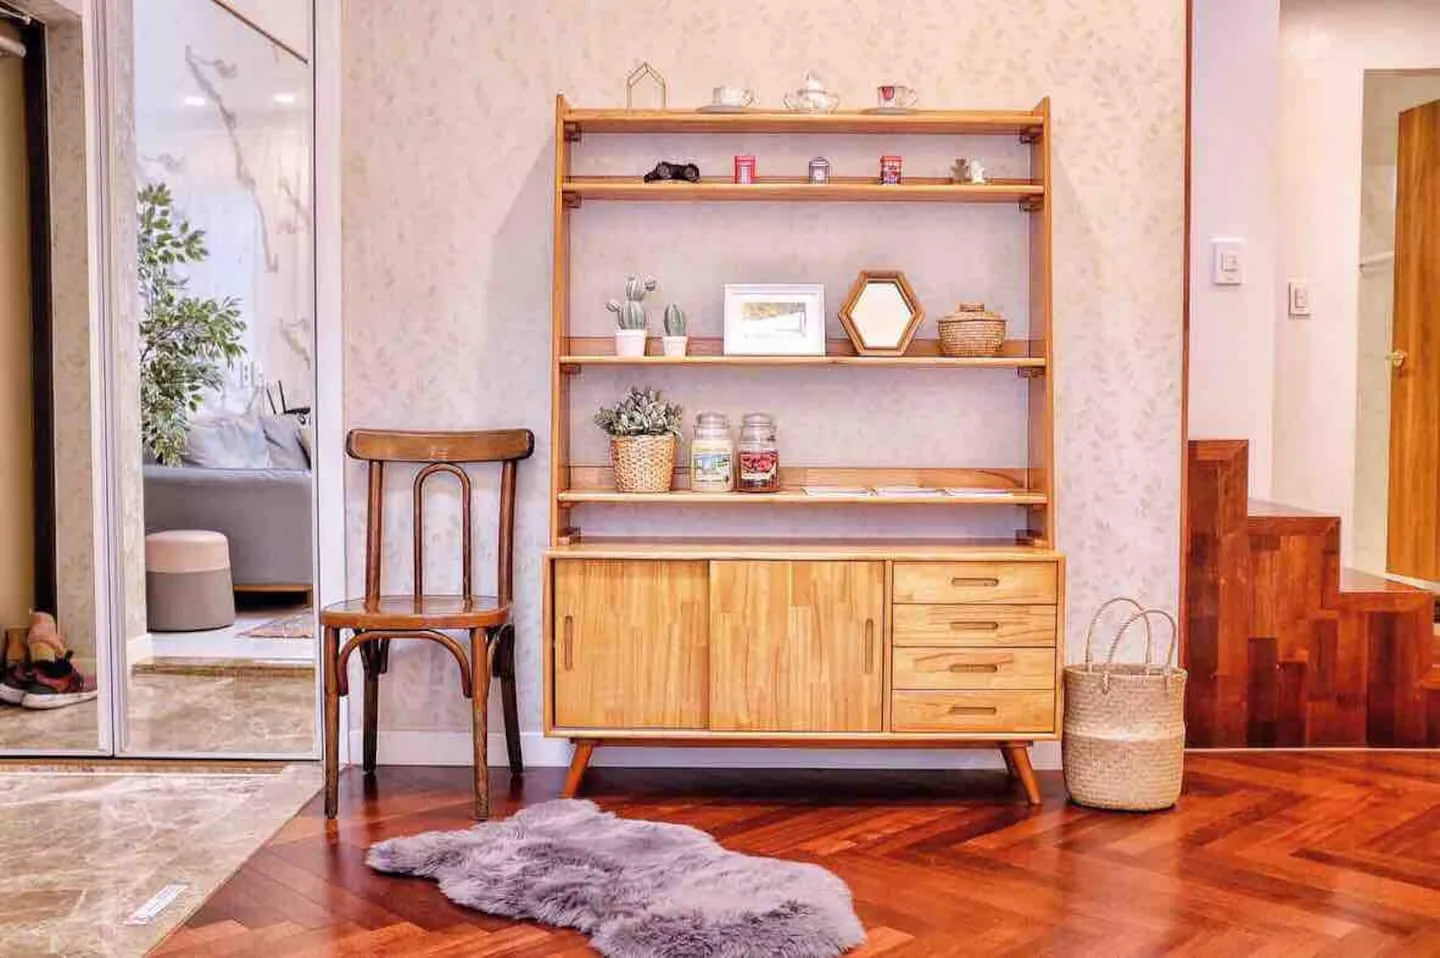
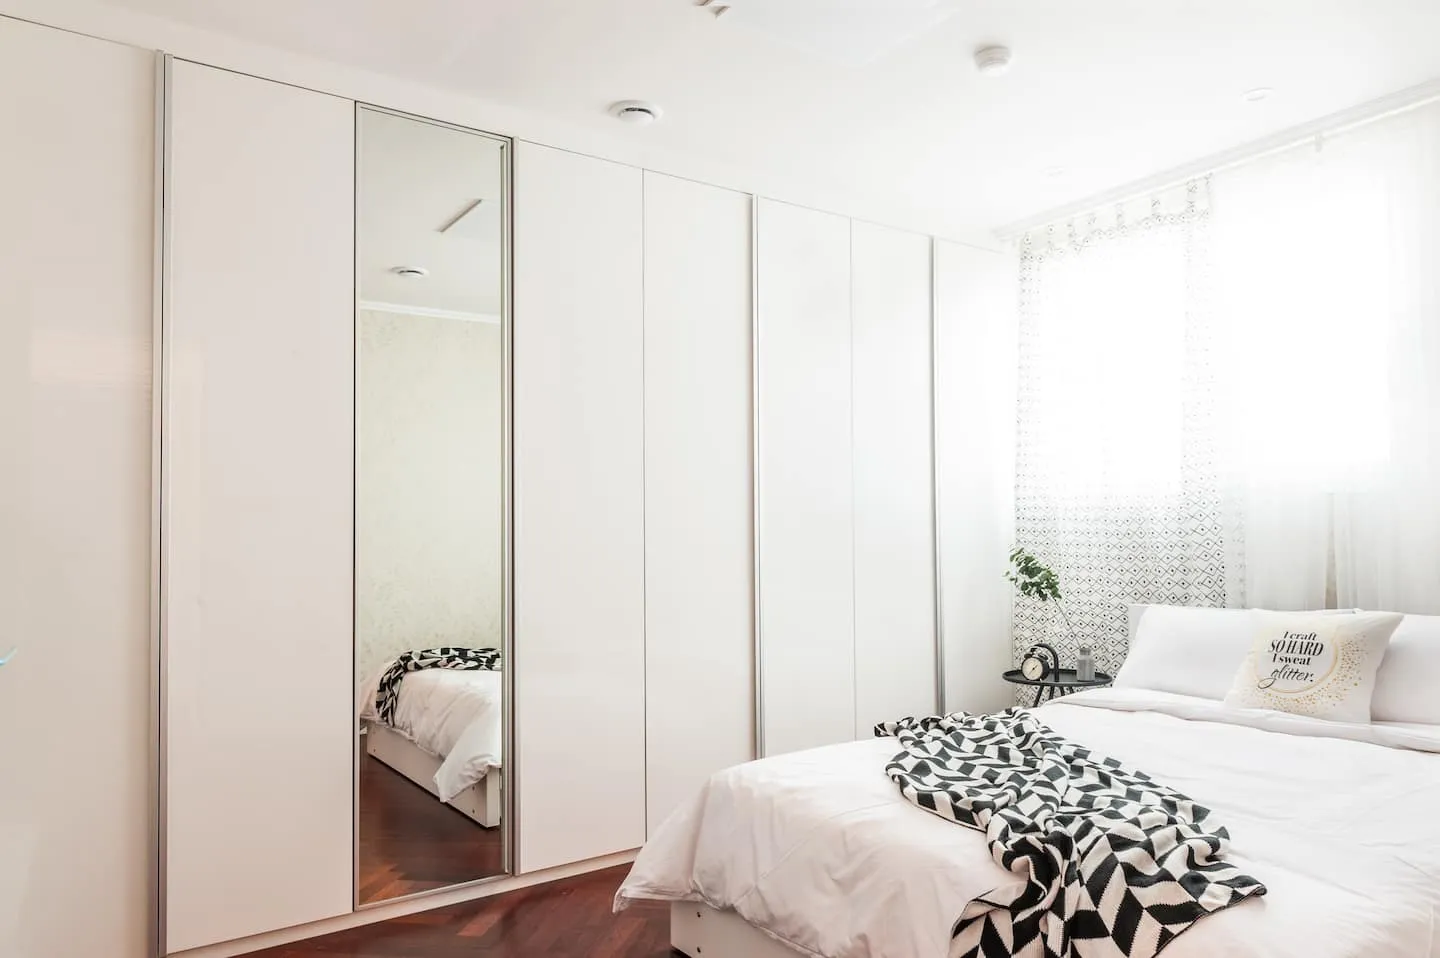
Photos
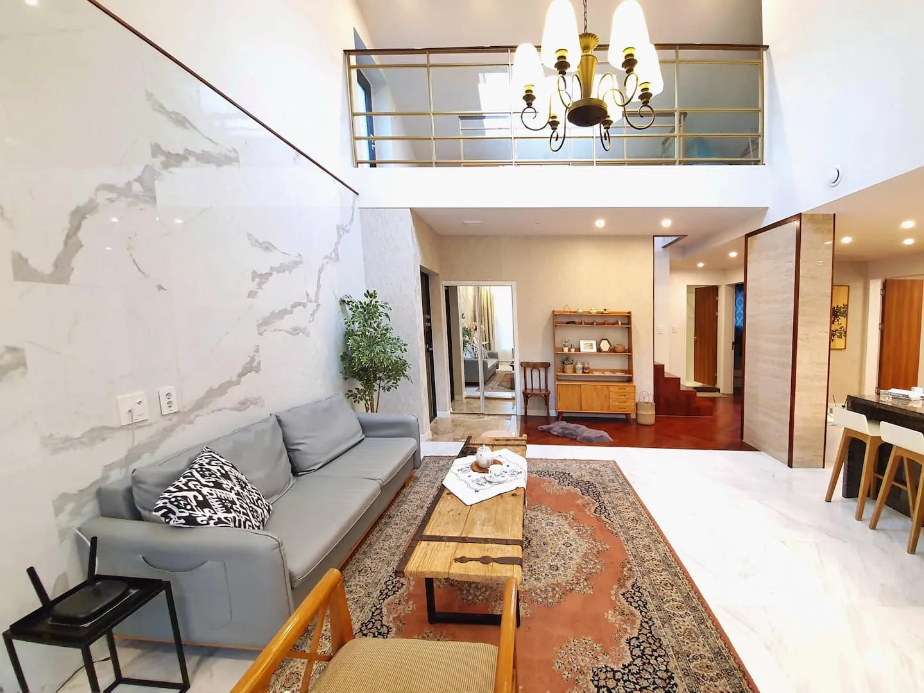
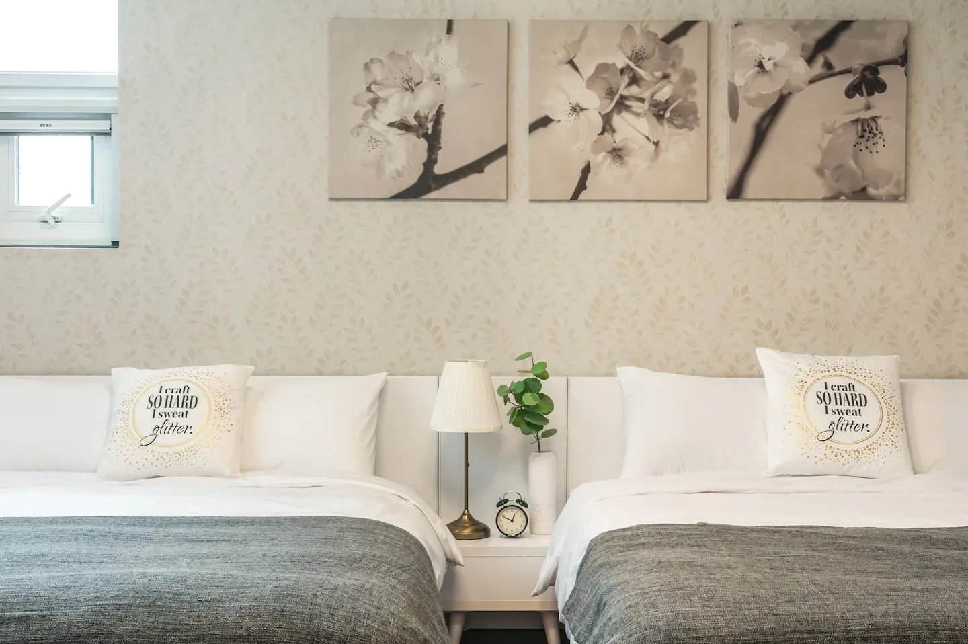
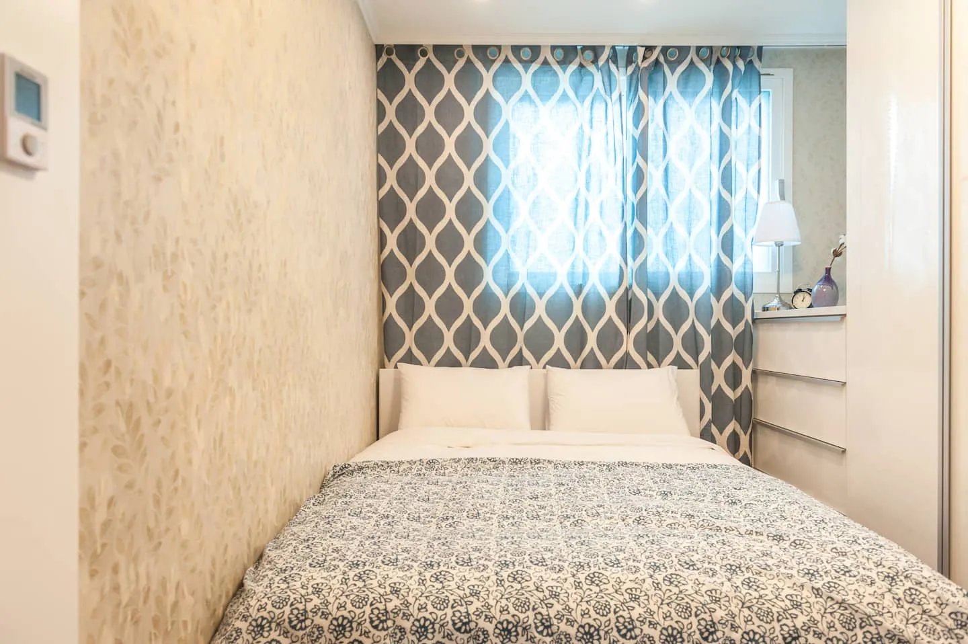
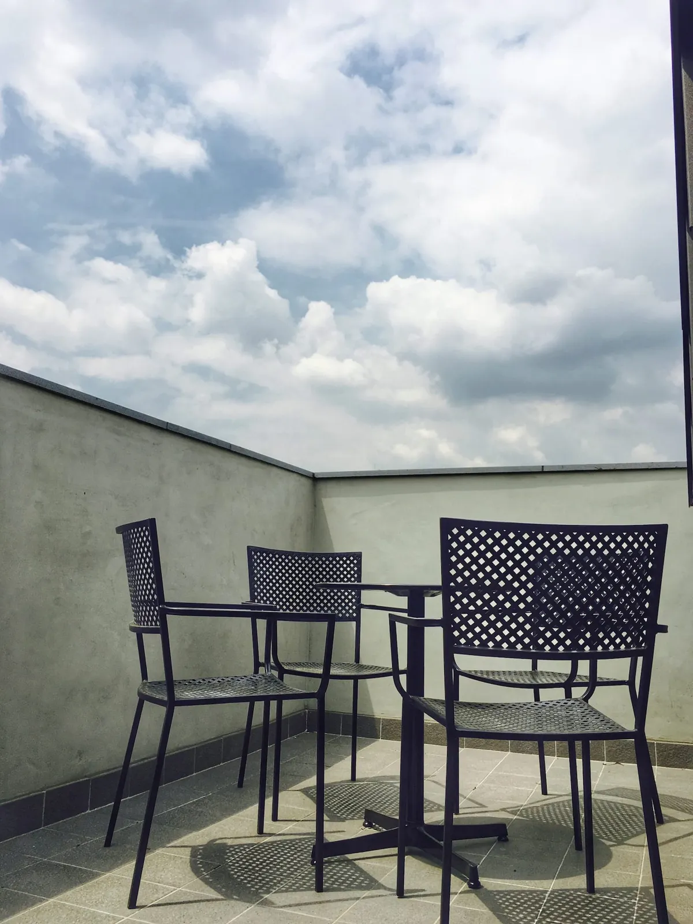
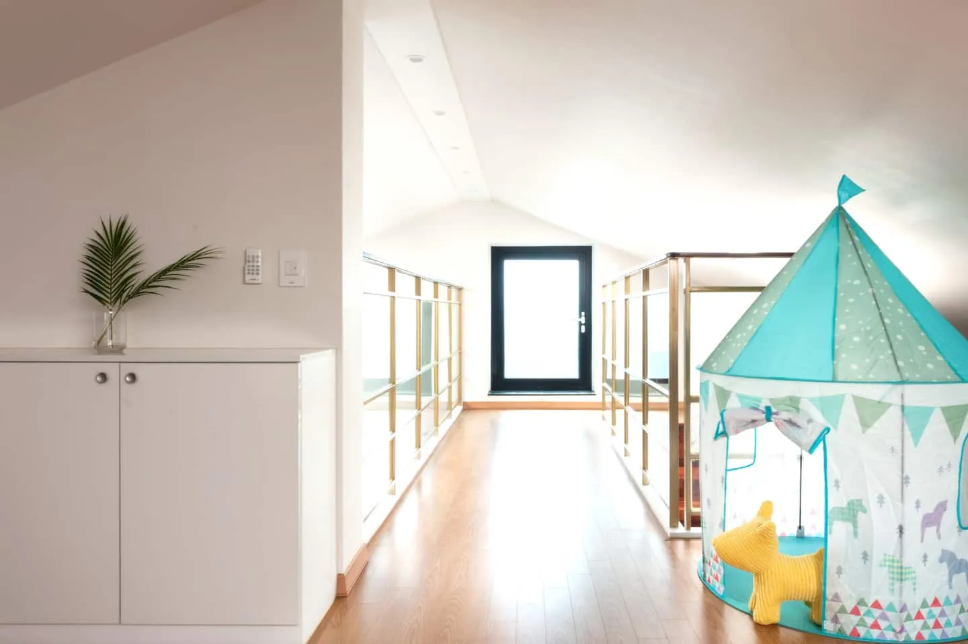
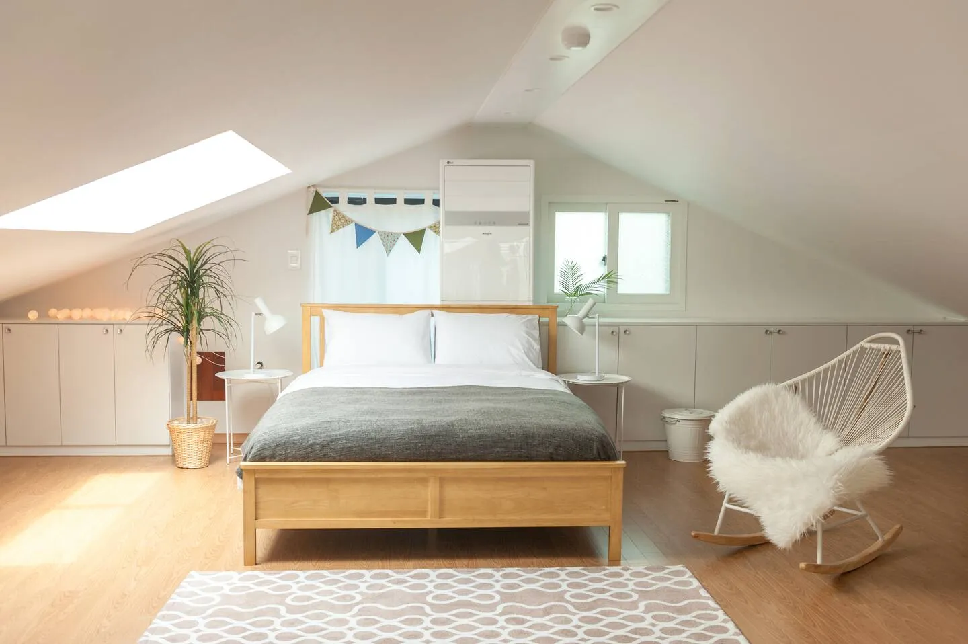
A past project we no longer operate. Photos show the space while it was in operation.
Tell us about your property
Share the location and your plans and we will get back to you. We consult in Korean, English and Chinese.
Book a consultation →- Office
- +82-70-7543-9529
- Mobile
- +82-10-5765-9225